Quality checks focus on the parts of a seal that affect fit and sealing contact: the specified material or component, OD and ID, seal width, sealing-lip condition, spring and metal-case assembly, and final product identification. Material-property tests are added when the drawing or product specification calls for them.
Checks follow the production stage
Incoming materials and components are checked before use. During production, dimensional checks focus on the features that affect fit and lip position. Finished seals receive a separate surface, assembly and identification check before packing.
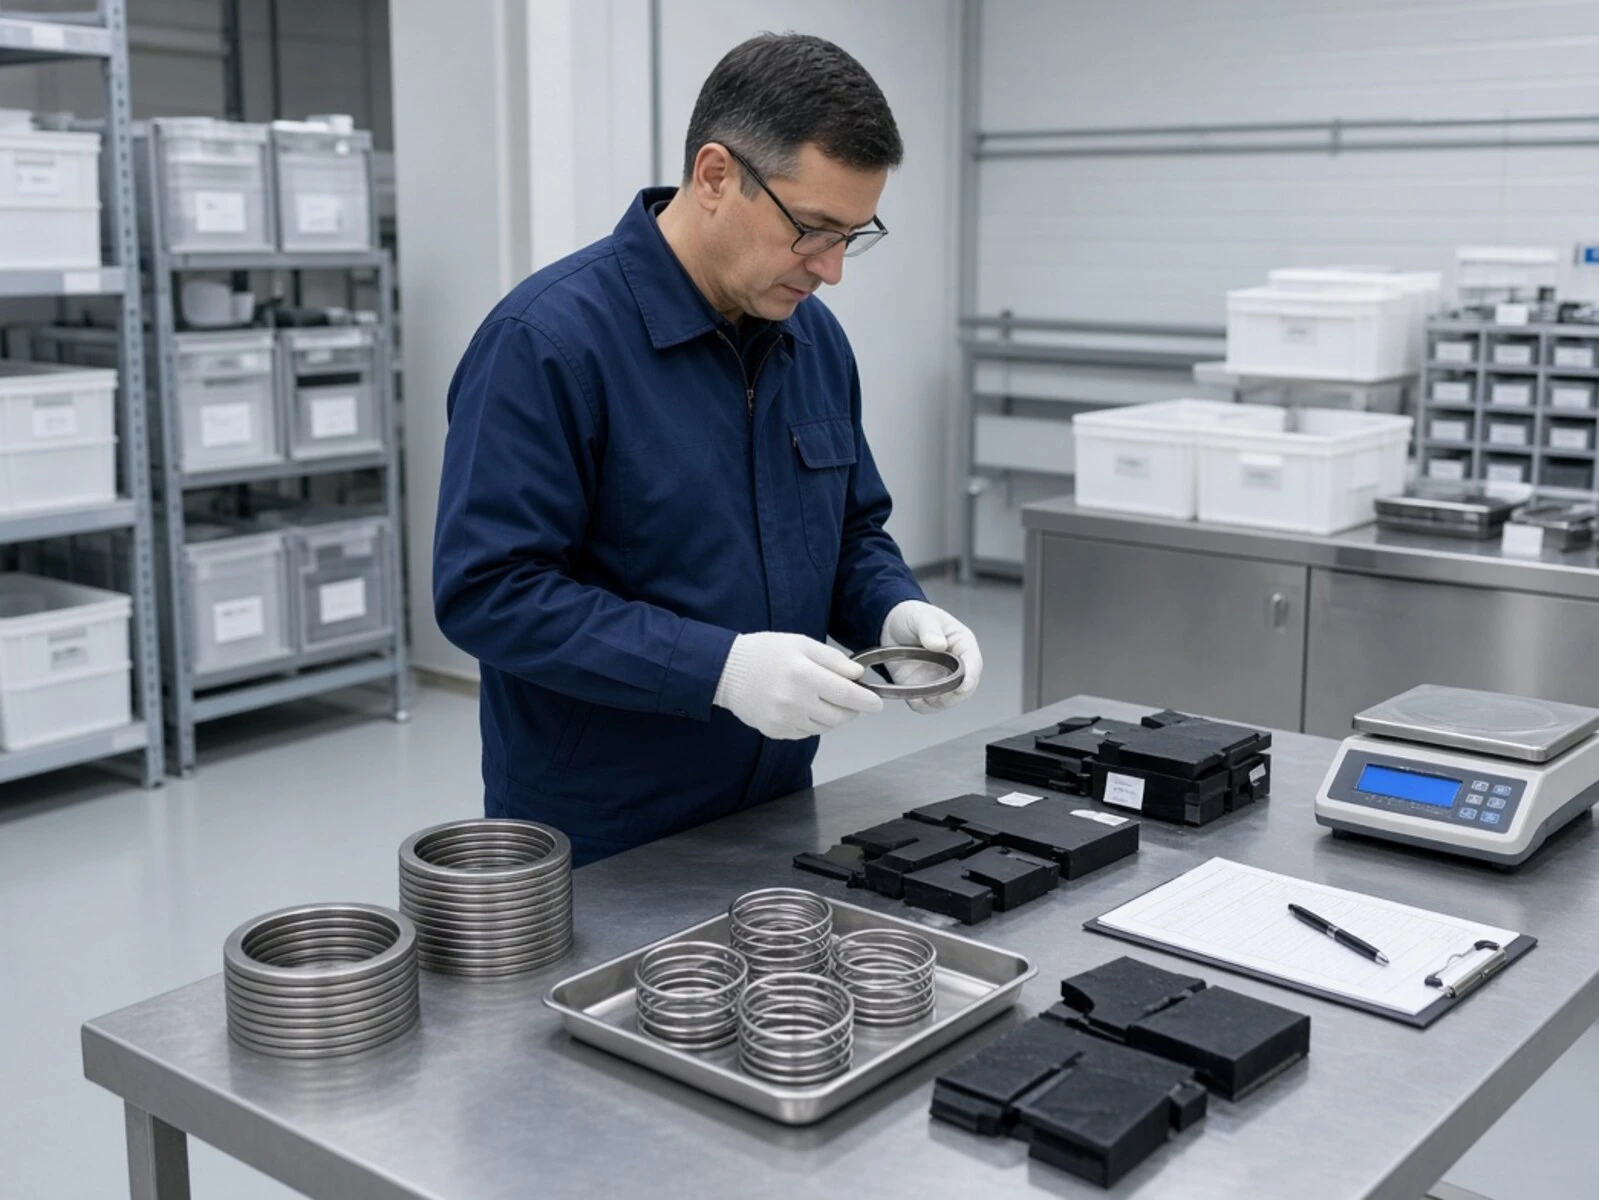
Incoming check
Rubber compound, metal cases and springs are checked for the specified type and visible condition.
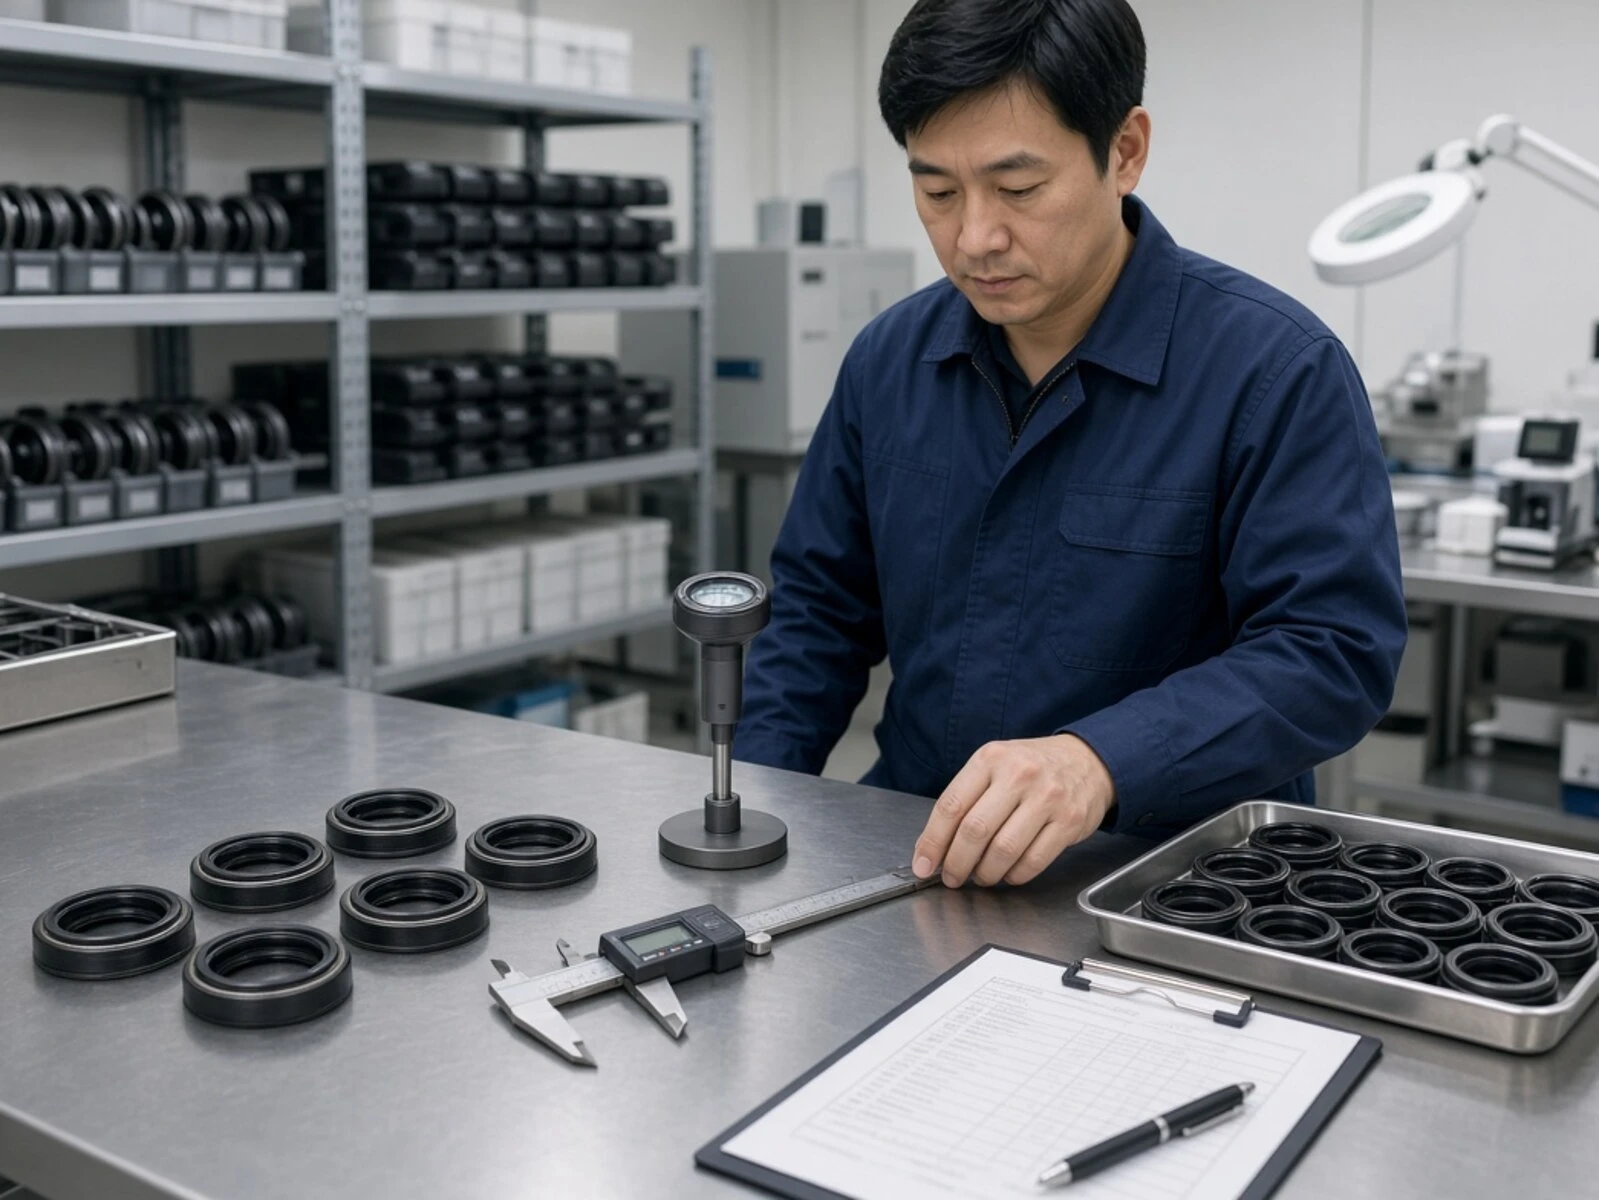
Dimensional check
Drawing dimensions that affect housing fit, shaft contact and installation space are measured.
Finished seal check
Lip surface, molding condition, spring seating and metal-case condition are inspected as applicable.
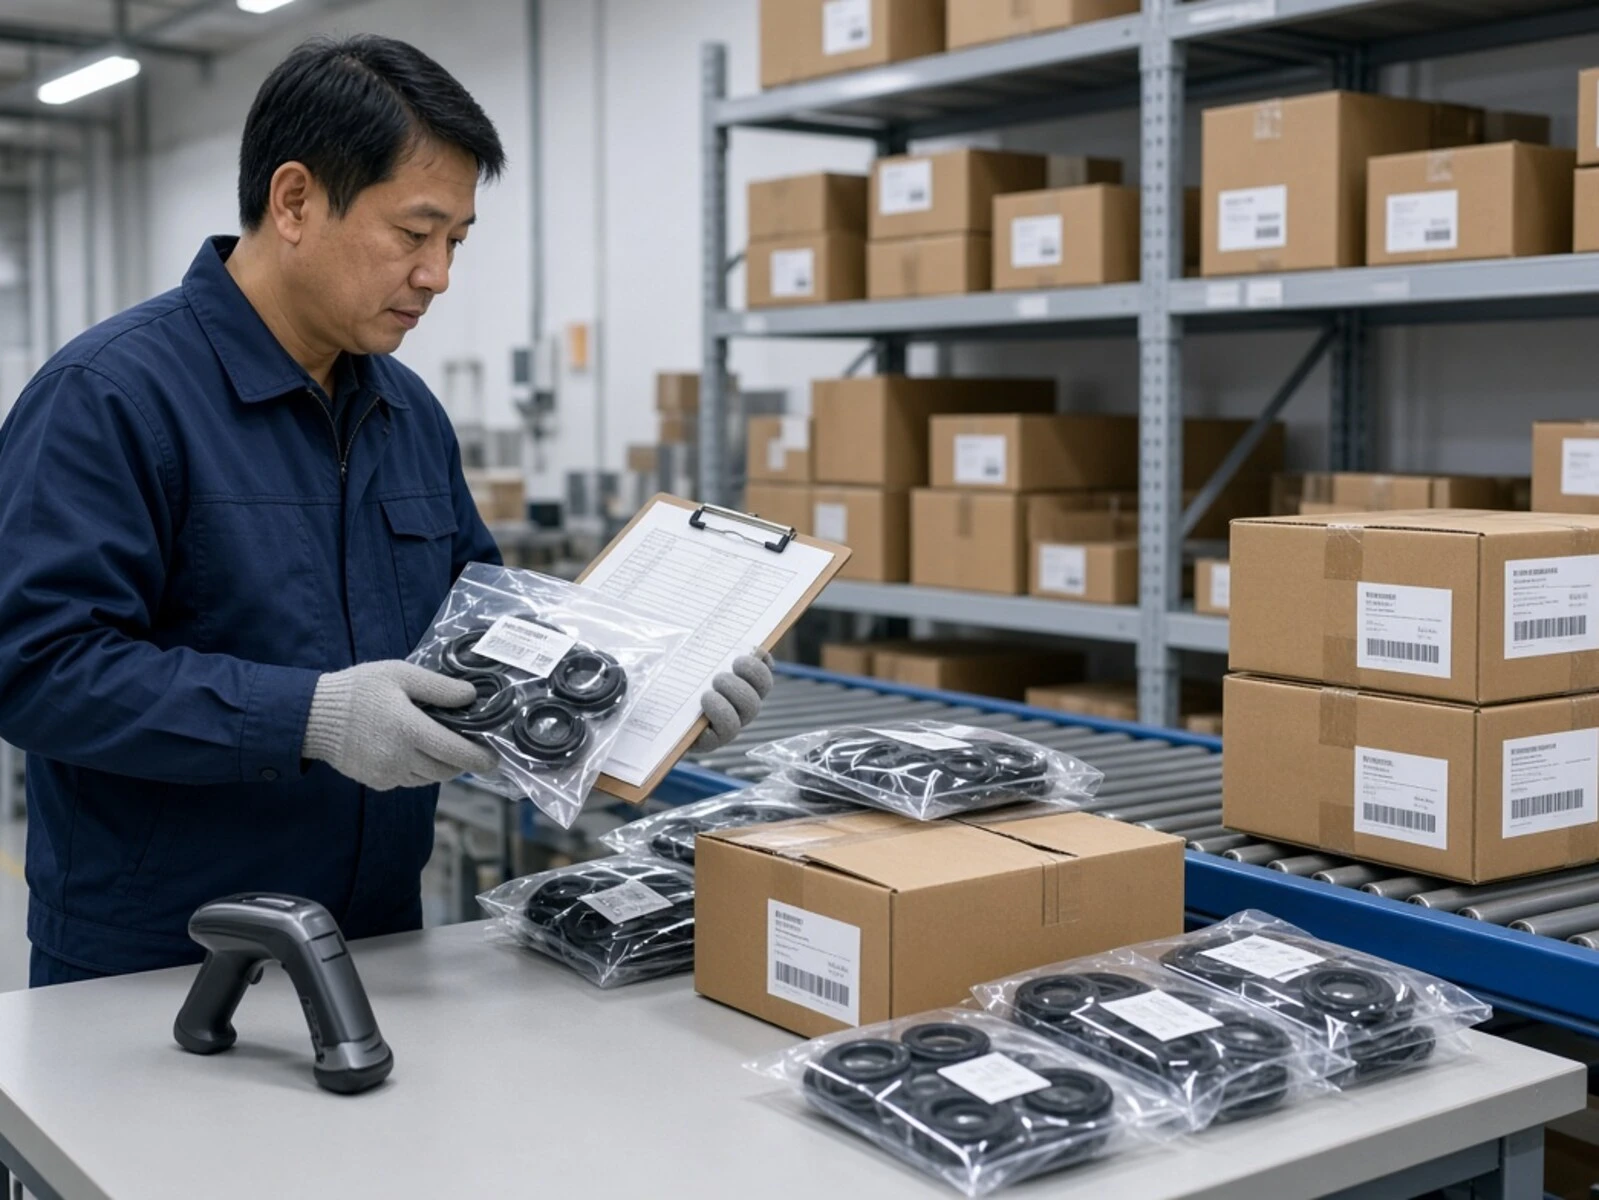
Packing check
Product identity, quantity, label information and carton condition are checked together.
The check starts with the material and components used in the seal
Rubber compound, metal cases and springs are checked against the part requirement before they enter production. The incoming check also looks for visible contamination, corrosion, deformation or mixed components that should not go into molding or assembly.
Material requirements vary by seal. If a drawing specifies rubber hardness, compound type or another material property, that item is treated as a separate requirement instead of being assumed from appearance alone.
Outer diameter affects the fit in the housing. Inner diameter and lip geometry affect contact with the shaft. Seal width and case geometry affect installation space and seating. These features are checked against the drawing rather than treated as one generic size check.
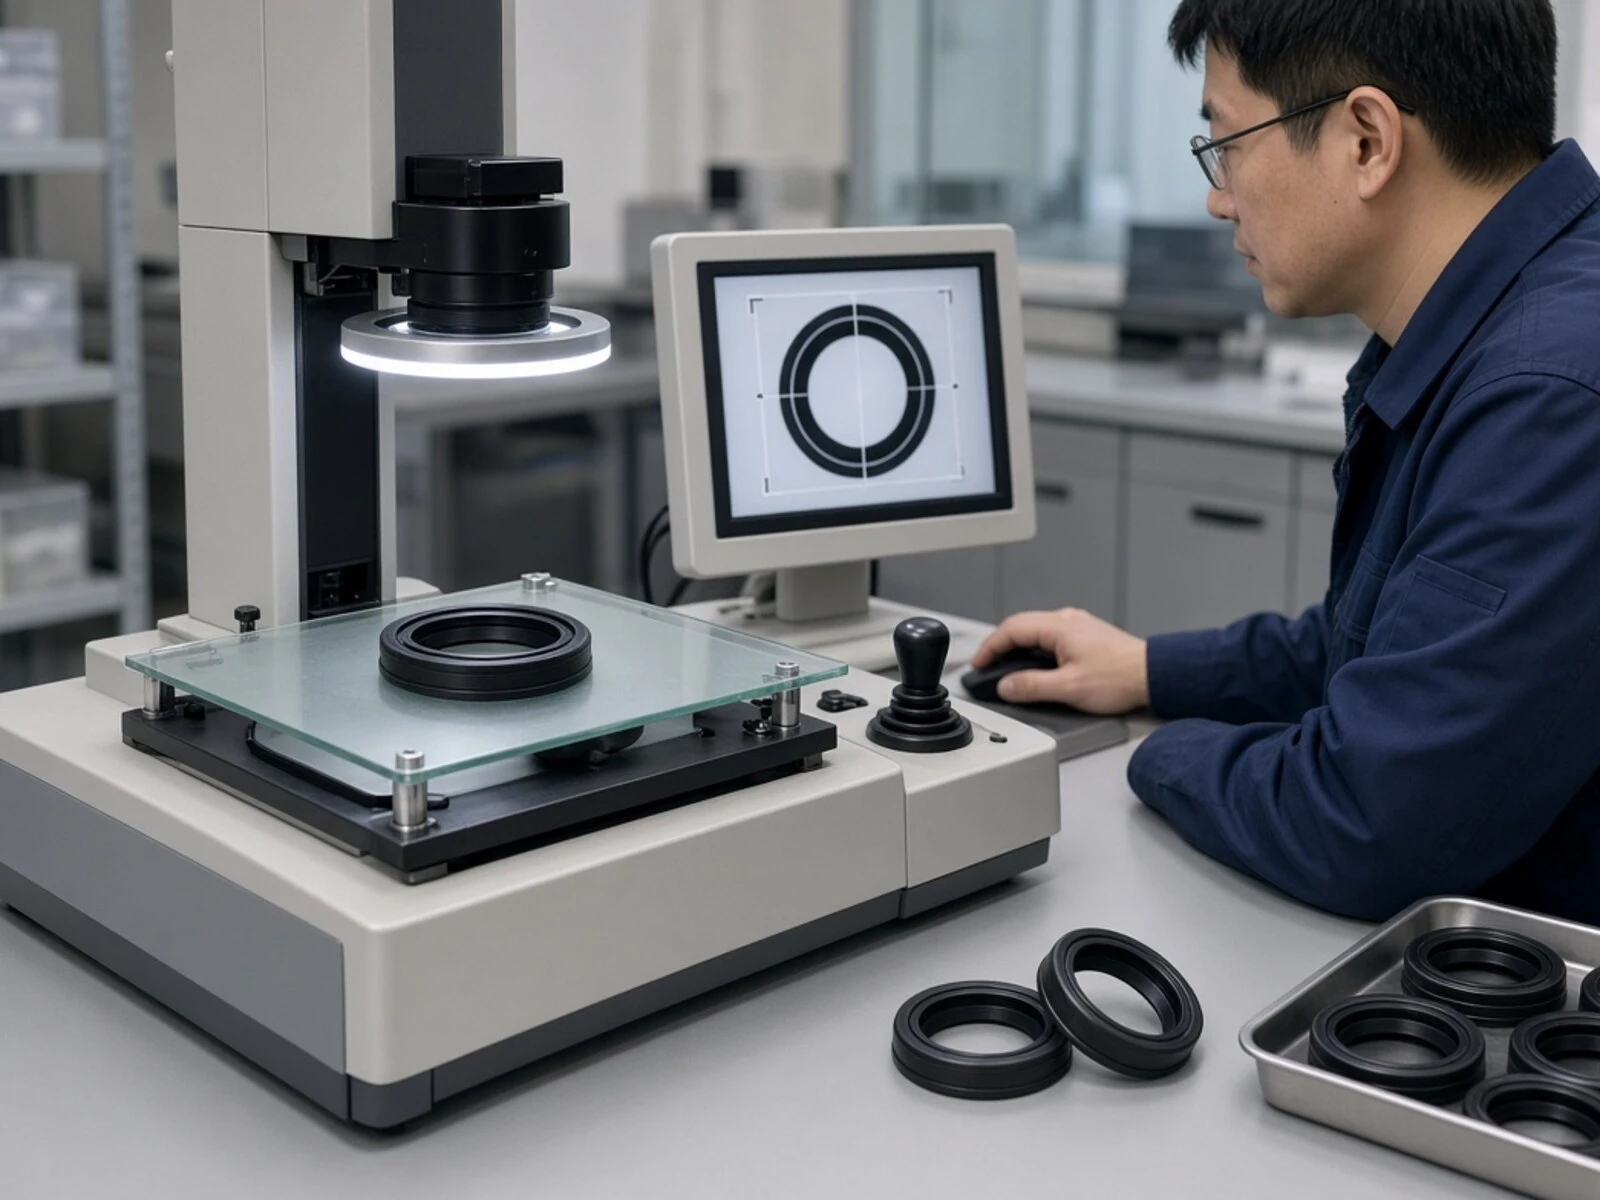
Different features need different measurement methods. A simple caliper can confirm many overall dimensions, but lip position, profile or tighter geometric features may need gauges or optical measurement. The drawing determines which dimension is accepted and how it is measured.
Material tests depend on the rubber specification
There is no single laboratory test package for every oil seal. One part may specify hardness only. Another may add tensile properties, compression set or fluid exposure because the rubber must work with a particular temperature range or medium. The required method and acceptance value belong in the material or product specification.
Compound consistency
Hardness is used when the specification needs a direct check of the rubber compound's indentation hardness. ASTM D2240 and ISO 7619 are common references for this type of requirement.
Tension and compression set
ASTM D412 covers tensile properties of vulcanized rubber. ASTM D395 measures the ability of rubber to retain elastic properties after prolonged compression.
Change after contact with oil or other liquids
ASTM D471 is used to evaluate changes in rubber after liquid exposure, including changes in mass, volume, hardness or mechanical properties depending on the specified procedure.
The sealing lip is checked separately from general appearance
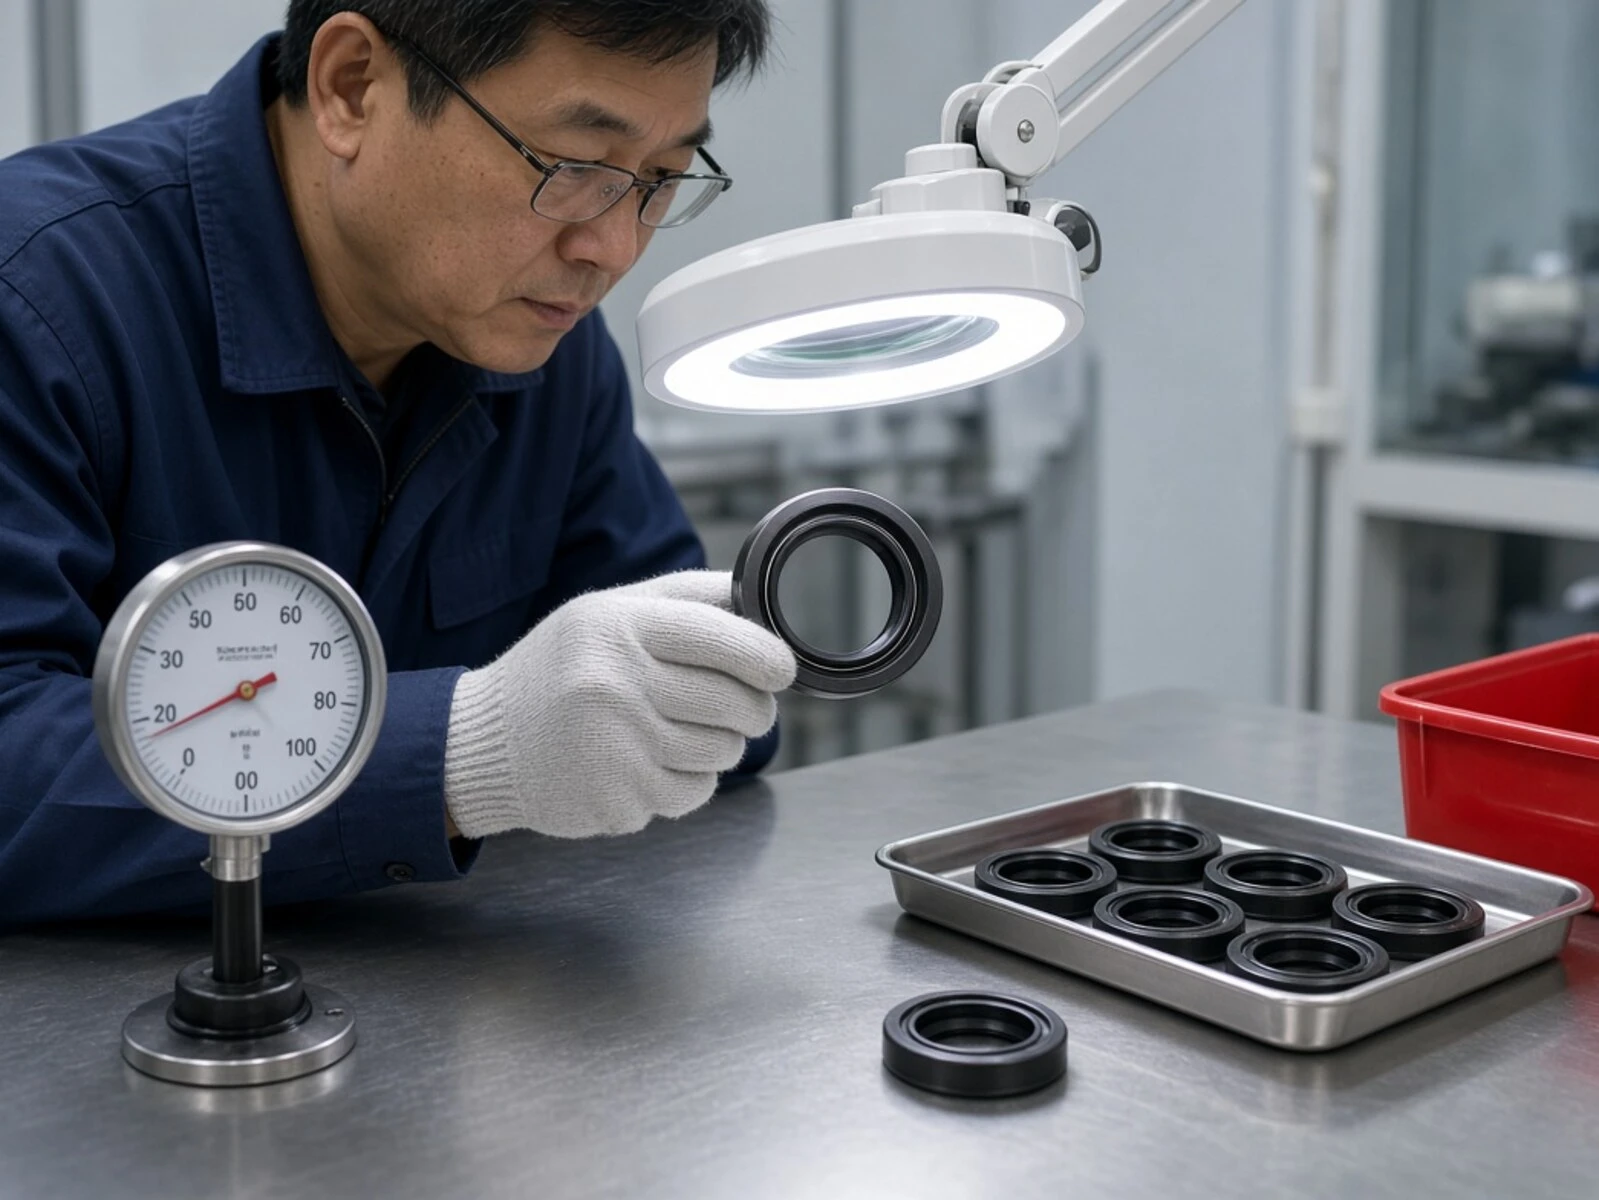
The sealing lip forms the running contact with the shaft. Cuts, tears, excess flash or incomplete molding on this surface can interrupt that contact, so the lip is inspected as a functional area rather than treated as a cosmetic detail.
On spring-loaded designs, spring seating is checked together with the metal case. Surface cleanliness and product identity are also checked before packing so debris, mixed sizes or the wrong part marking do not move forward with accepted product.
Sealing-lip condition
Cuts, tears, flash and incomplete molding are checked on the contact surface.
Spring and case
Spring seating and metal-case condition are checked when those components are part of the design.
Clean product identity
Surface cleanliness, part number and size are checked before packing.

Rejected parts stay separate from accepted product
A part that falls outside the specified dimension or visual condition is separated from accepted product before packing. The inspection issue is reviewed against the drawing or product requirement before the part can be treated as acceptable.
Product and packing information are checked together before dispatch
The last check compares the physical product with the order and packing information. It covers product identity, quantity, visible product condition, label information and carton condition. This is separate from dimensional or material testing and is focused on shipment accuracy.